Save
Ask
Tour
Hide
Share
$1,400,000
10 Days On Site

6600 Valley Spring Road
Bloomfield Hills City, MI 48301

For Sale|Single Family Residence|Active
4
Beds
4
Total Baths
3
Full Baths
1
Partial Bath
4,700
SqFt
$298
/SqFt
1961
Built
Subdivision:
MEADOWLAKE FARMS - BLOOMFIELD TOWNSHIP
County:
Oakland
Call Now: 586-242-5838
Is this the listing for you? We can help make it yours.
586-242-5838
6600 Valley Spring Road6600 Valley Spring Road6600 Valley Spring Road6600 Valley Spring Road
Save
Ask
Tour
Hide
Share

Mortgage Calculator

Monthly Payment (Est.)

$6,387
Calculator powered by Showcase IDX, a Constellation1 Company. Copyright ©2026 Information is deemed reliable but not guaranteed.

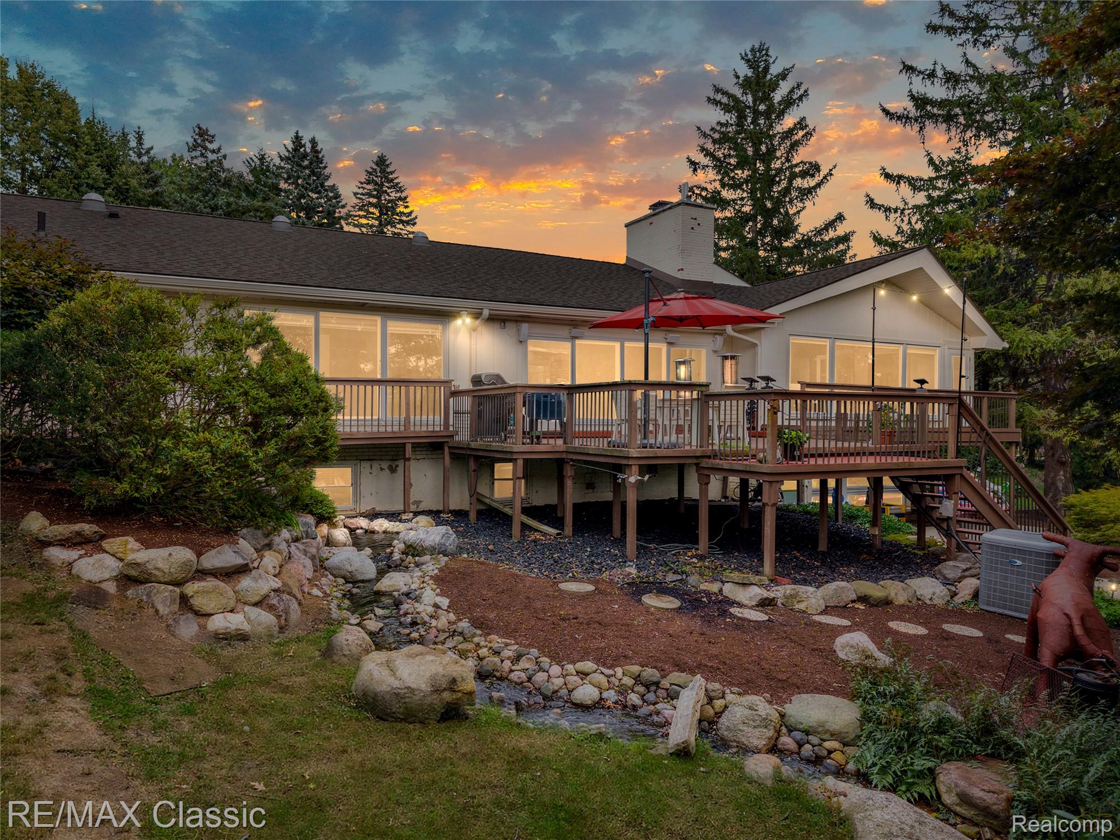
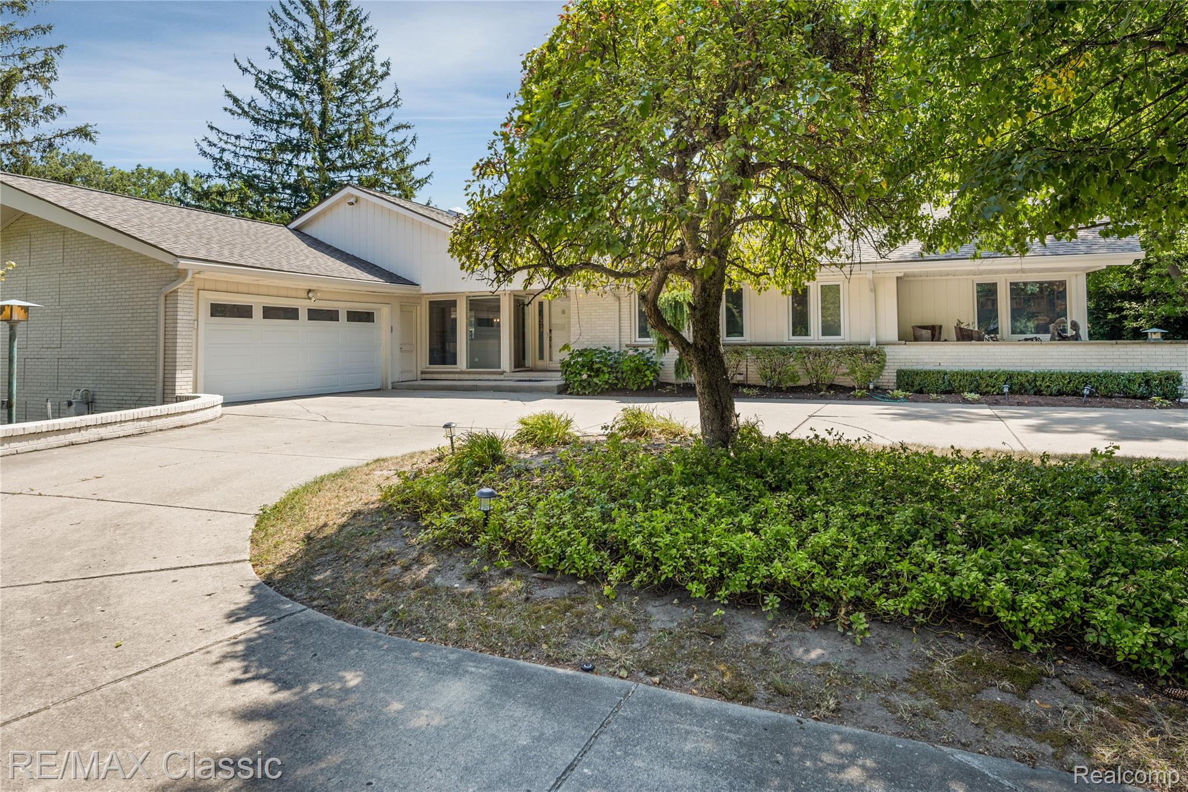
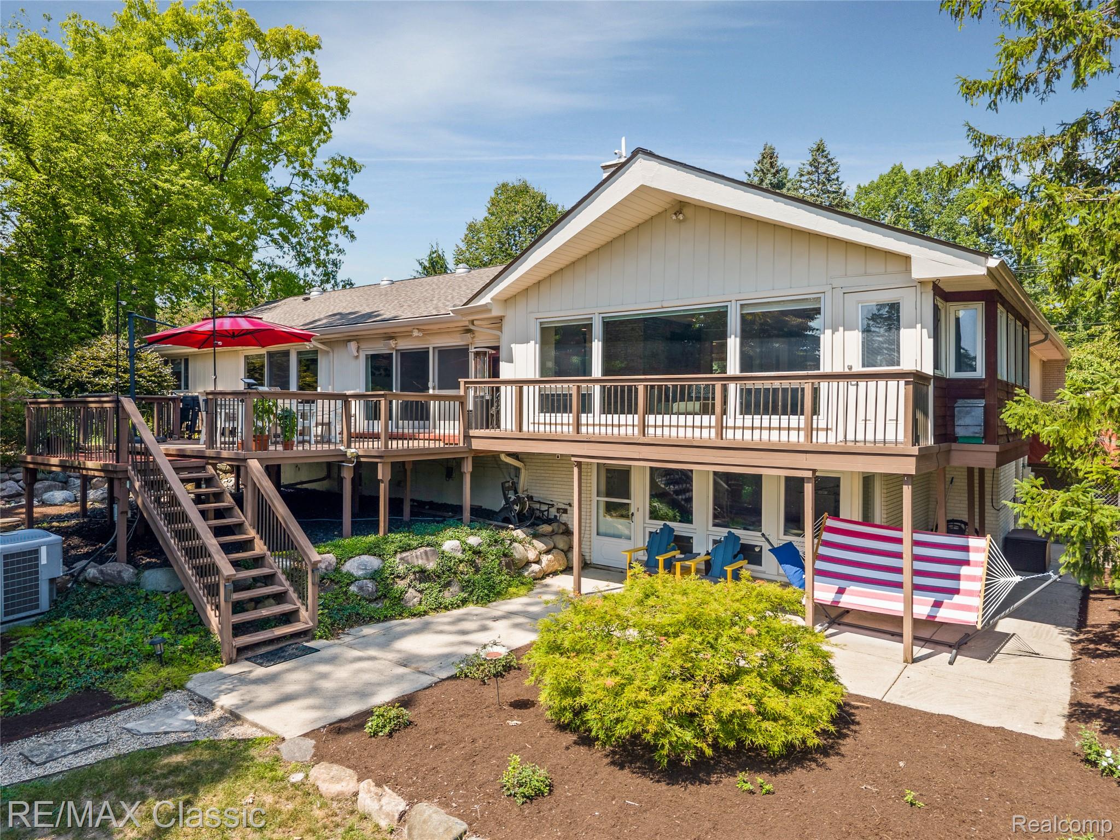
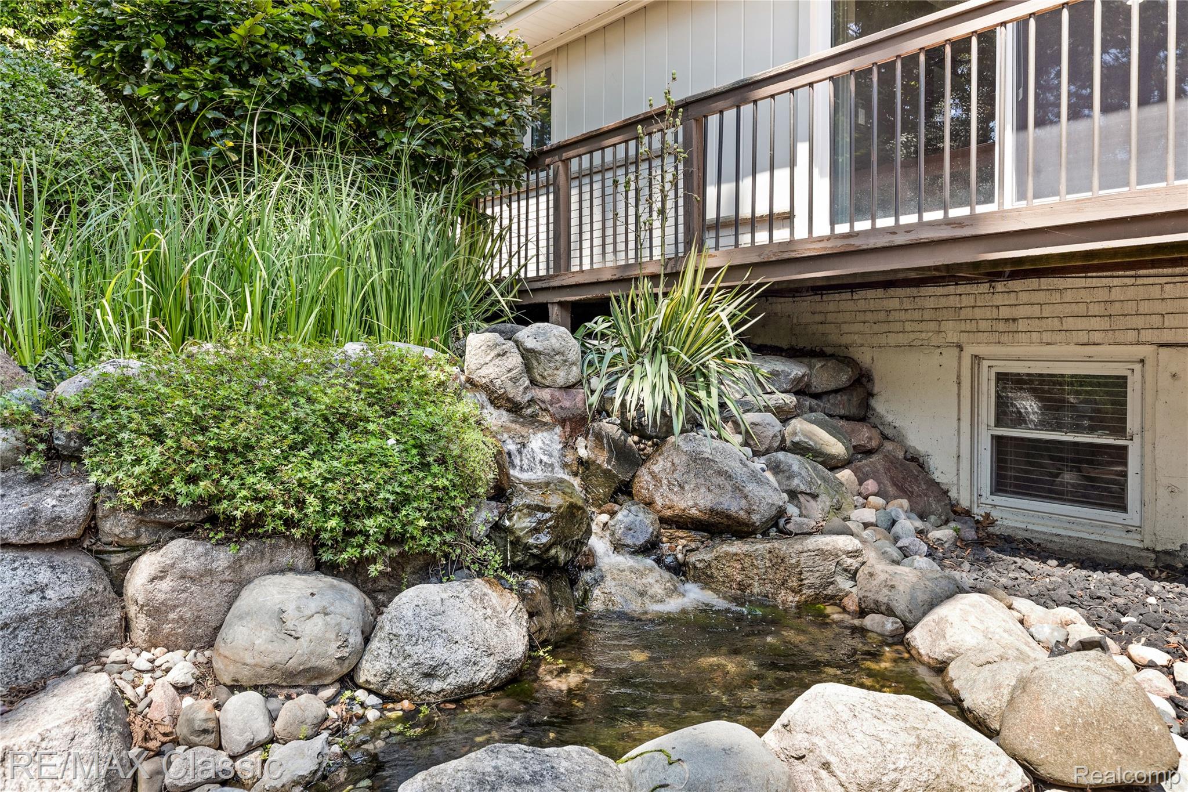
This is the one you've been waiting for! Fully renovated rare LAKEFRONT, WALKOUT, RANCH on an acre in Birmingham schools. Come home everyday to your own private retreat in Bloomfield Township. Enjoy over 75 feet of lake frontage on quiet Meadow Lake (electric motor only). Fish, kayak, canoe or just enjoy nature in your peaceful oasis featuring a waterfall, stream, koi pond and fire pit. When not enjoying the outdoors, step inside to an entertainer's paradise. The gourmet kitchen is a chef's dream with a 6 burner Thermador Professional Series gas cooktop, Zephyr hood, KitchenAid double ovens and warming drawer/slow cooker, Brookhaven premium cabinets with quartz counters, oversized island, a breakfast bar and features galore everywhere you look. Entertain in the attached family room and adjoining great room or formal dining room. Or head down to the walk-out basement with a newly installed wet bar and 2nd family room (pardon our dust... a few touch-ups are still ongoing). Walk out to the fire pit or lake, or just relax under the stars. When you're ready to call it a night, head to one of 4 bedrooms (potential for a 5th or even 6th bedroom in the basement). The primary suite has a walk-in closet you'll drool over designed by "Closets by Design" plus an oversized shower and double sinks. Bedrooms 2 and 3 share the main bath on the first floor while the 4th basement bedroom has a 3rd full bath perfect for a guest suite. Workout in your private gym (currently used as a bedroom but ready for your Peloton to take over). Don't miss the storage room under the garage with over 500 sqft of finished storage space. The heated garage is a luxury in the winter you'll wonder how you lived without. Charge your EV with 2 charging outlets in the garage (chargers not included). Agent owned.

Save
Ask
Tour
Hide
Share
Listing Snapshot
Price 
$1,400,000
Days On Site 
10 Days
Bedrooms 
4
Inside Area (SqFt) 
4,700 sqft
Total Baths 
4
Full Baths 
3
Partial Baths 
1
Lot Size 
0.99 Acres
Year Built 
1961
MLS® Number 
20261064466
Status 
Active
Property Tax 
$13,761
HOA/Condo/Coop Fees 
$20.83 monthly
Sq Ft Source 
Estimated
Friends & Family
Recent Activity
2 weeks agoListing first seen on site
2 weeks agoListing updated with changes from the MLS®
General Features
Acres 
0.99
Attached Garage 
Yes
Cross Street 
S of Maple, E of Inkster
Disclosures 
Taxes Homestead Exempt
Foundation 
Block
Garage 
Yes
Garage Spaces 
2.5
Levels 
One
Parking 
AttachedCircular DrivewayDirect AccessHeated GarageGarage Door Opener
Property Sub Type 
Single Family Residence
Sewer 
Public Sewer
Special Circumstances 
Standard
SqFt Above 
2500
SqFt Below 
2200
Style 
Ranch
Utilities 
Cable Available
Water Source 
Public
Interior Features
Appliances 
Gas Water HeaterDishwasherDisposalDouble OvenDryerFree-Standing RefrigeratorGas CooktopHumidifierRange HoodStainless Steel Appliance(s)WasherWarming Drawer
Basement 
FinishedFullWalk-Out Access
Cooling 
Attic FanCeiling Fan(s)Central Air
Electric 
Generator220 Volts
Fireplace 
Yes
Fireplace Features 
BasementDining RoomGasWood Burning
Heating 
Forced AirNatural Gas
Interior 
High Speed InternetWet BarSmart Thermostat
BathFull 
BathLav 
Level - Basement
Bedroom 
Dimensions - 11 X 11
BreakfastNookRoom 
Dimensions - 10 X 10
Dining Room 
Dimensions - 15 X 13
Family Room 
Dimensions - 19 X 12
Game Room 
Dimensions - 14 X 14Level - Basement
Great Room 
Dimensions - 21 X 15
Kitchen 
Dimensions - 17 X 15
Master Bathroom 
Master Bedroom 
Dimensions - 14 X 14
Other 
Dimensions - 14 X 15Level - Basement
Save
Ask
Tour
Hide
Share
Exterior Features
Construction Details 
Aluminum SidingBrick
Lot Features 
Irregular Lot
Patio And Porch 
Deck
Pool Features 
None
Roof 
Asphalt
View 
Water
Waterfront 
Yes
Waterfront Features 
Beach AccessLake FrontLake PrivilegesWaterfront
Waterview 
Water
Community Features
Accessibility Features 
Therapeutic Whirlpool
Association Dues 
250
Building Access 
GroundLevel
Financing Terms Available 
CashConventionalVA Loan
HOA Fee Frequency 
Annually
MLS Area 
Area02193BloomfieldTwp
Roads 
Paved
School District 
Birmingham
Schools
School District
Birmingham
Elementary School
Unknown
Middle School
Unknown
High School
Unknown
Listing courtesy of RE/MAX Classic: [email protected]


IDX provided courtesy of Realcomp II Ltd. via RealcompIILtd. Copyright © 2026 Realcomp II Ltd. Shareholders.

IDX information is provided exclusively for consumers' personal, non-commercial use and may not be used for any purpose other than to identify prospective properties consumers may be interested in purchasing and that the data is deemed reliable but not guaranteed accurate by the MLS.

Neighborhood & Commute
Source: Walkscore
Save
Ask
Tour
Hide
Share